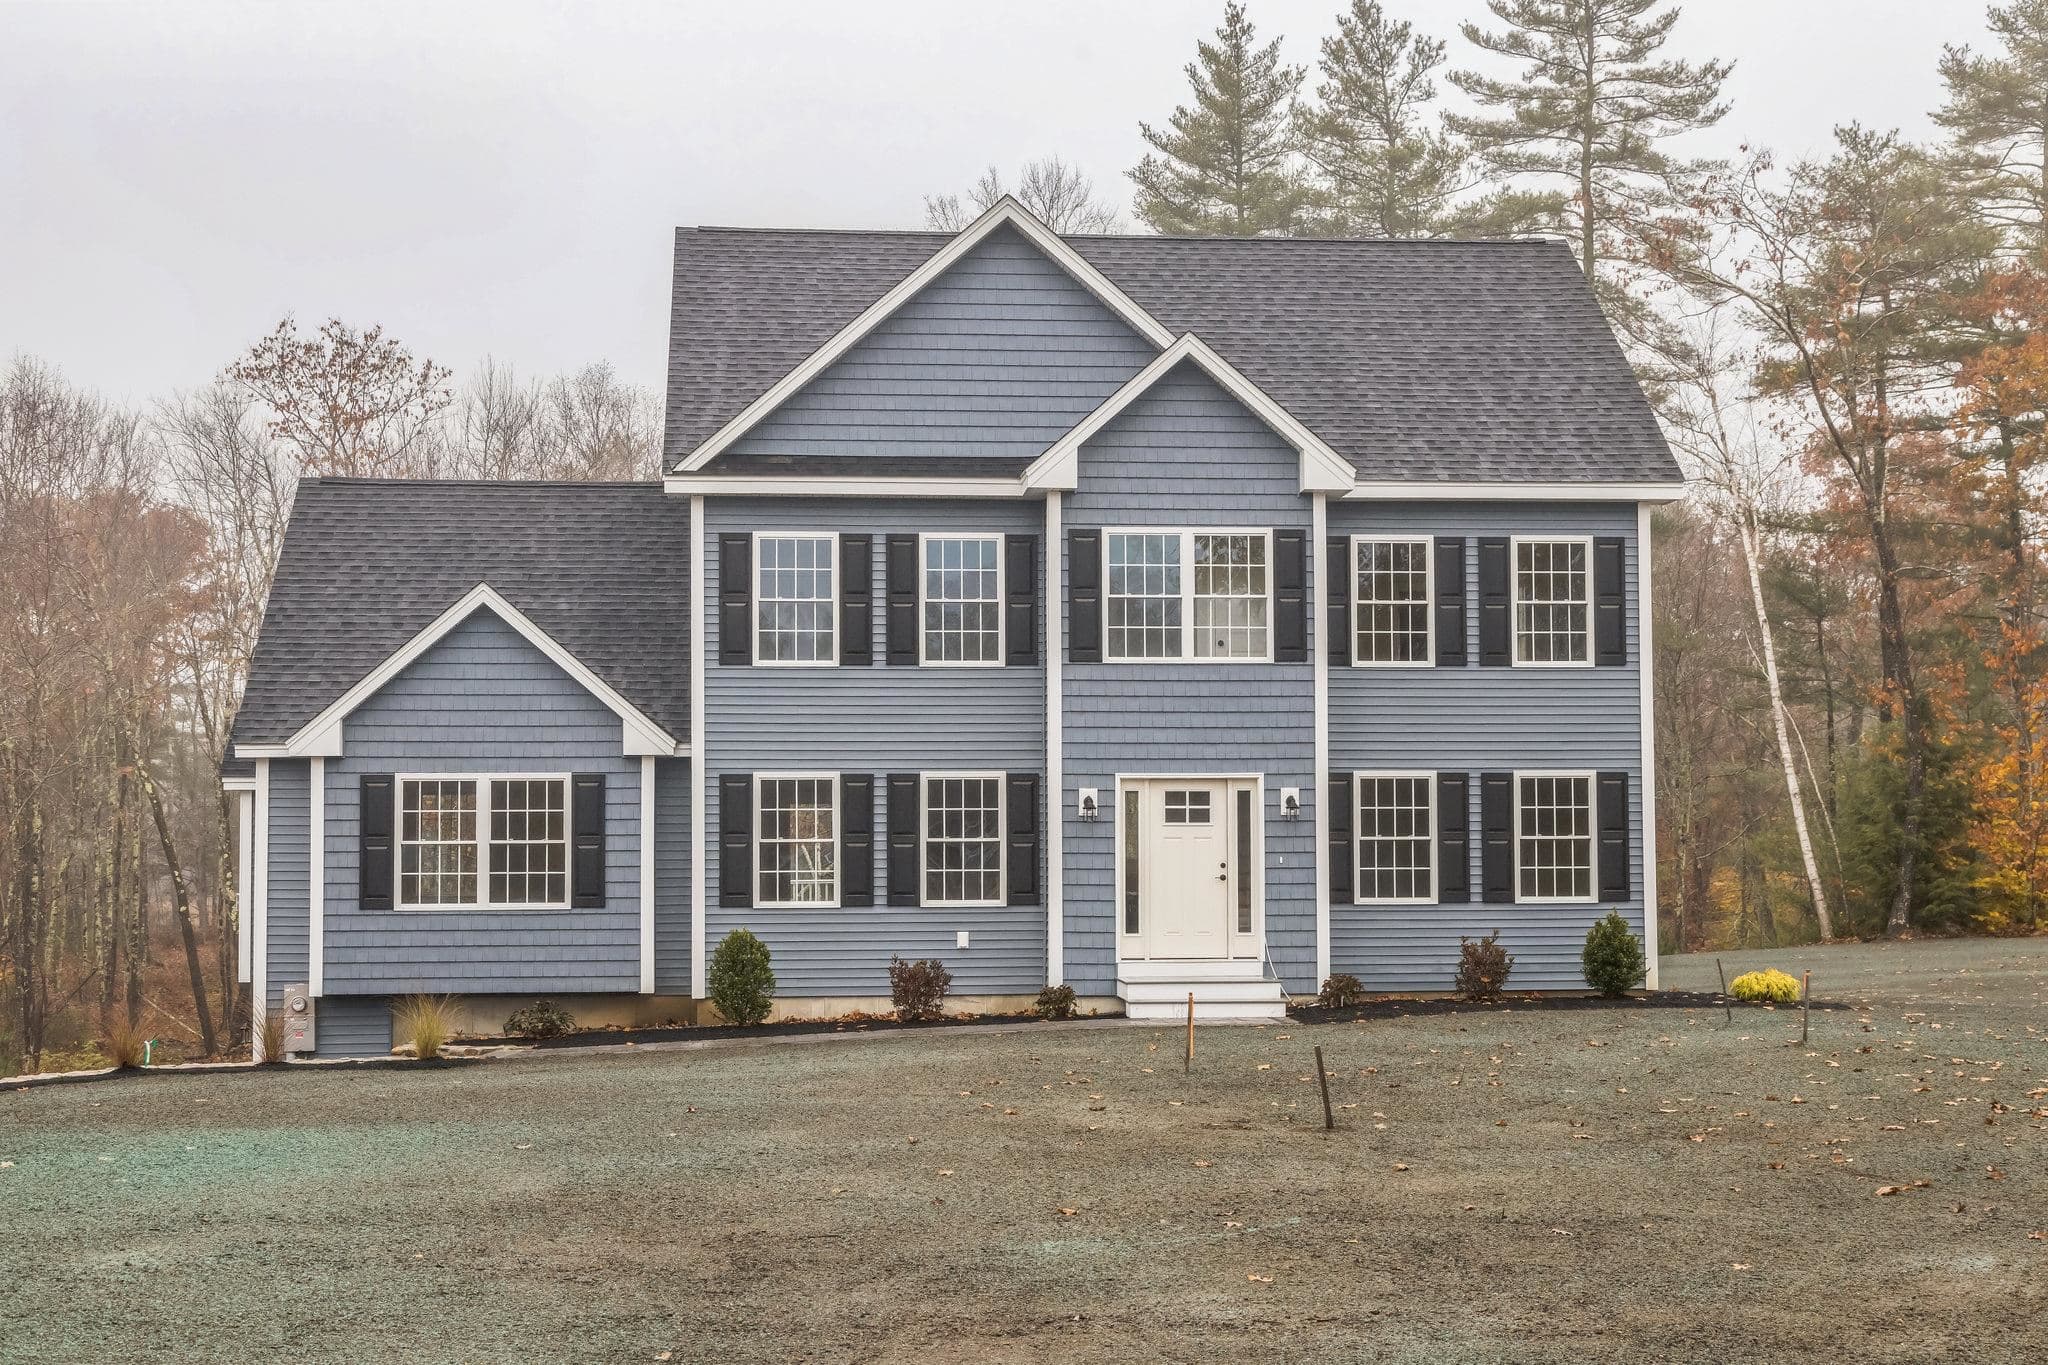
One of the first questions on any addition is whether to build out or build up. Both add space; they just get there differently, with different trade-offs in cost, disruption, and what your property allows. Here's how we think it through with homeowners.
When building out makes sense
A ground-floor addition extends the footprint of the house. It's often the right call when you have the yard for it, when you want the new space on the main level — a bigger kitchen, a primary suite, a family room — and when you'd rather not disturb the existing second floor. It needs its own foundation and roof, but the existing structure mostly stays intact and usable during the build.
When going up makes sense
A second-story addition builds over the existing footprint. It's often the choice when your lot is tight, when you want to preserve yard space, or when you need bedrooms and baths rather than main-level living. It can avoid new foundation work, but it depends entirely on whether the house below can carry the new load — and the build is more disruptive to the rooms underneath.
The structural question
This is the deciding factor more often than homeowners expect. A second story leans on the existing foundation and framing; if they can't carry it, reinforcing them can erase the savings of not pouring a new foundation. A ground-floor addition sidesteps that but commits you to excavation and a new foundation. We assess what your house can actually support before recommending a direction — the structure decides as much as the wish list does.
Thinking about a project like this?
We'll walk your space and put a clear written estimate in your hands.
Living through it
Building out usually lets you stay in the house with less disruption, since most of the work happens outside the existing walls until the tie-in. Going up is louder and more invasive — you're living under an open construction zone for part of it, and the roof comes off at some point. Neither is a dealbreaker, but it's worth knowing which one fits your tolerance for disruption.
What your lot and town allow
Setbacks, lot-coverage limits, and height restrictions can make the choice for you. A tight lot may rule out building out; a height limit may rule out going up. We factor in what's actually allowed on your property before the design gets too far down one path.
How we help you decide
We walk the house and the lot, look at the structure, talk through how you want to use the space, and check what your town allows — then we tell you straight which direction fits, and why. Sometimes it's obvious; sometimes it's a real trade-off, and we lay it out so you can choose with clear eyes. When you've decided, you get a clear written estimate for the path you picked.
Learn more about our additions & expansions service.