Custom Colonial Build — Barrington, NH
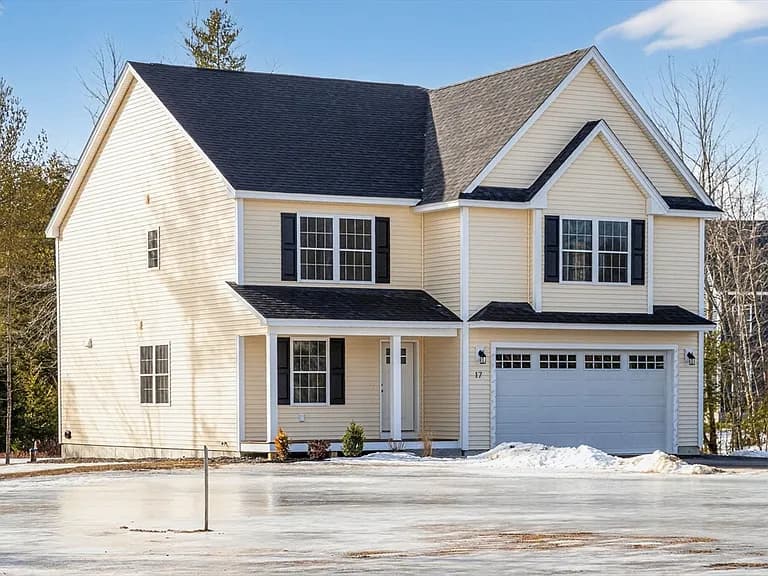
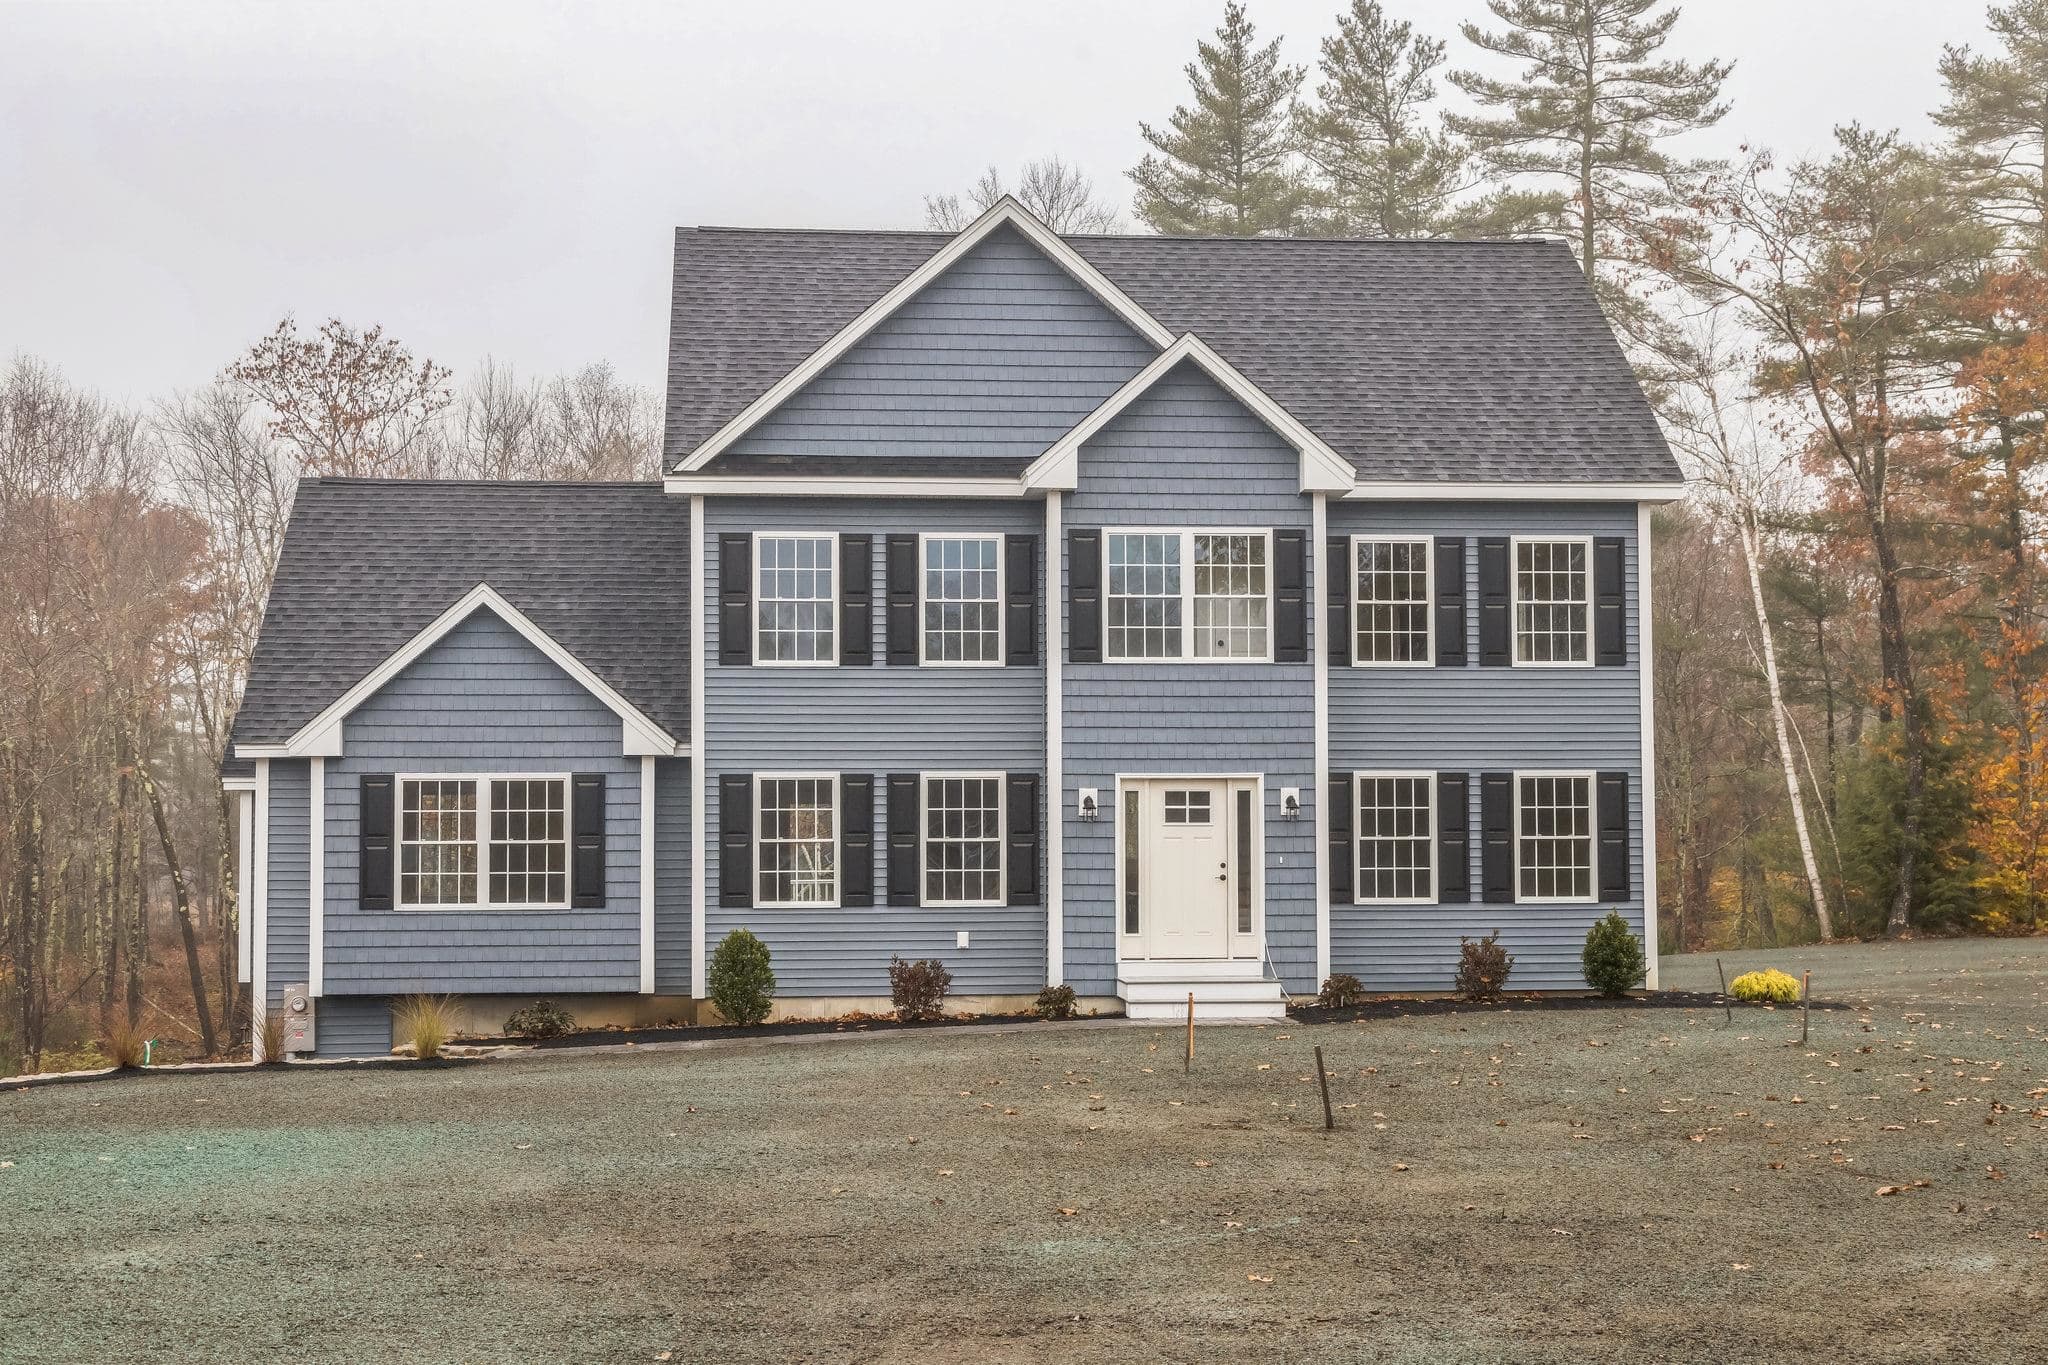
Beautifully finished colonial-style home with 4 bedrooms, 2.5 baths, and an open-concept floor plan.
Project Details
- Category
- New Construction
- Location
- Barrington, NH
- Completed
- 2025
- Size
- 2,568 sq ft · 4 bd / 2.5 ba · 1.21 acre
About This Project
Beautifully finished colonial-style home with 4 bedrooms, 2.5 baths, and an open-concept floor plan.
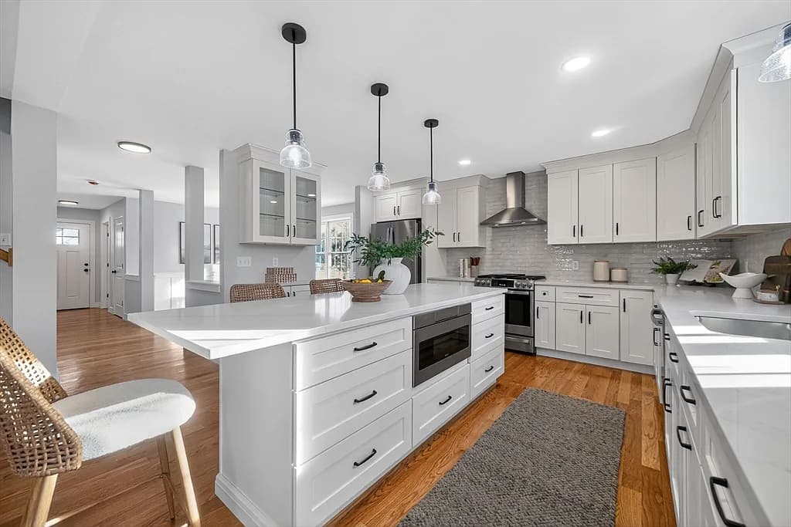
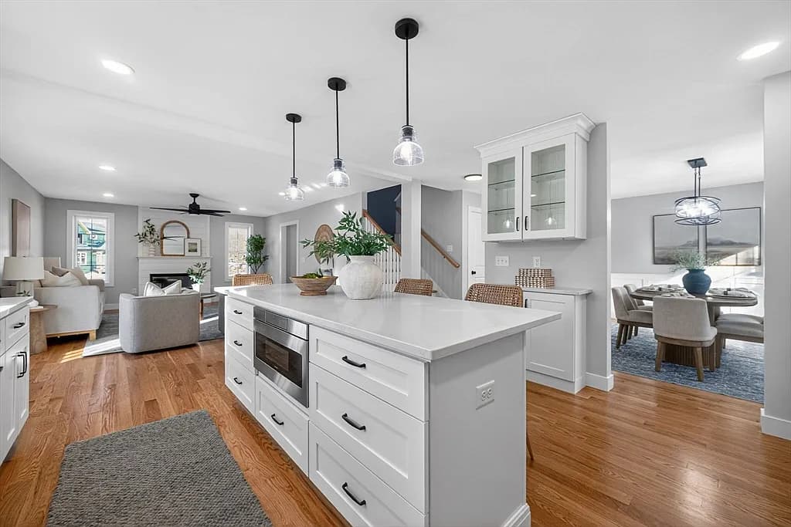
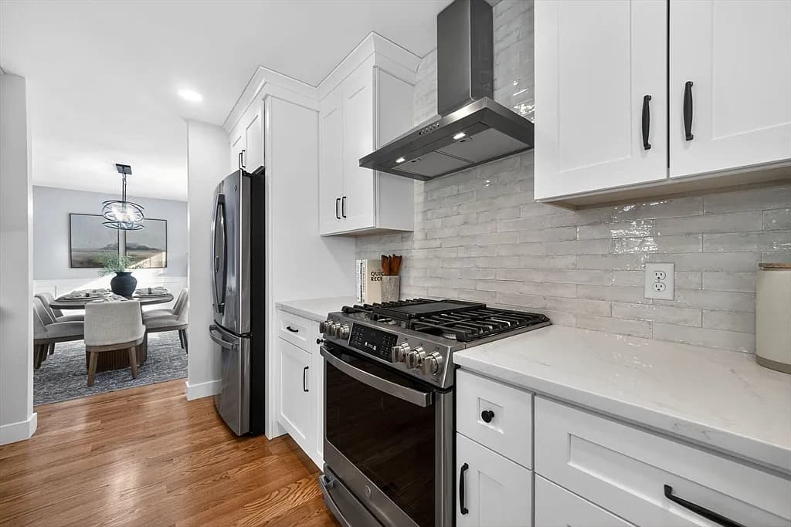
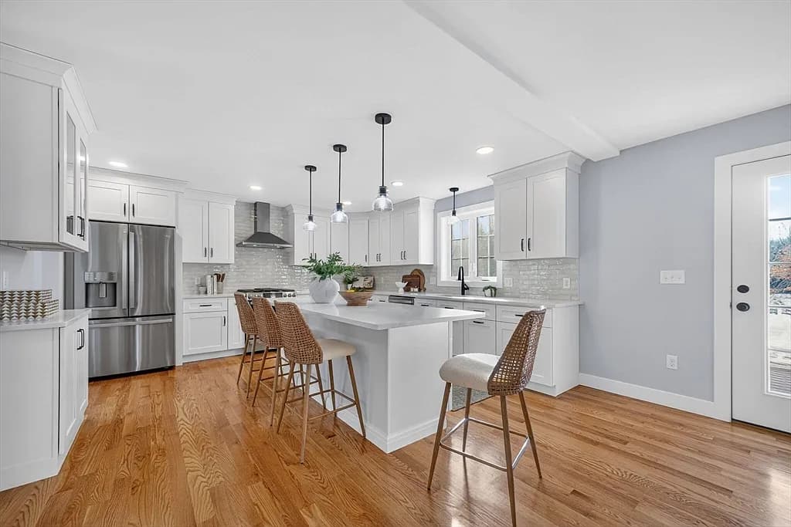
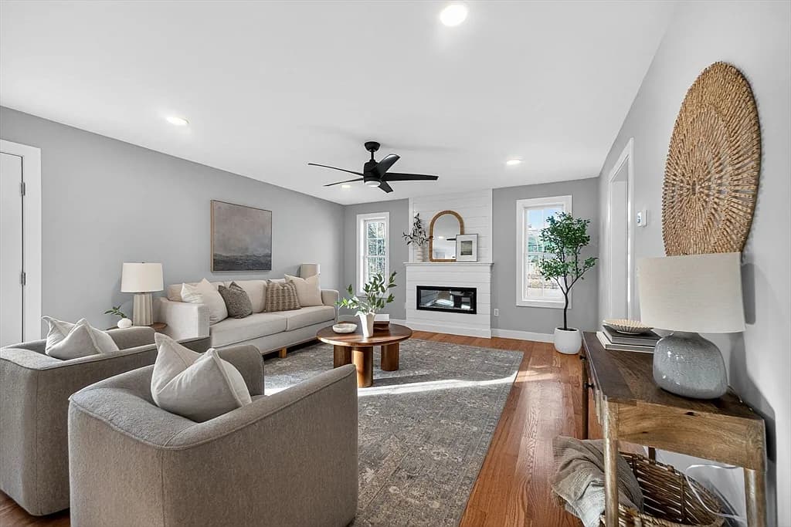
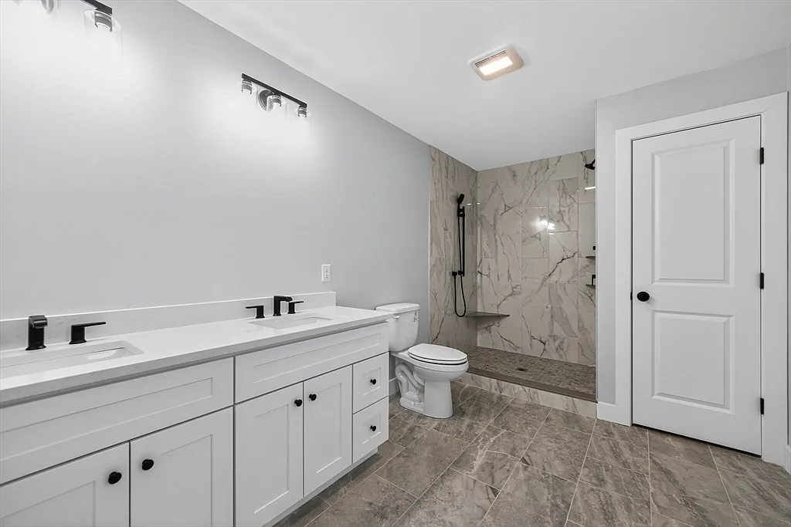
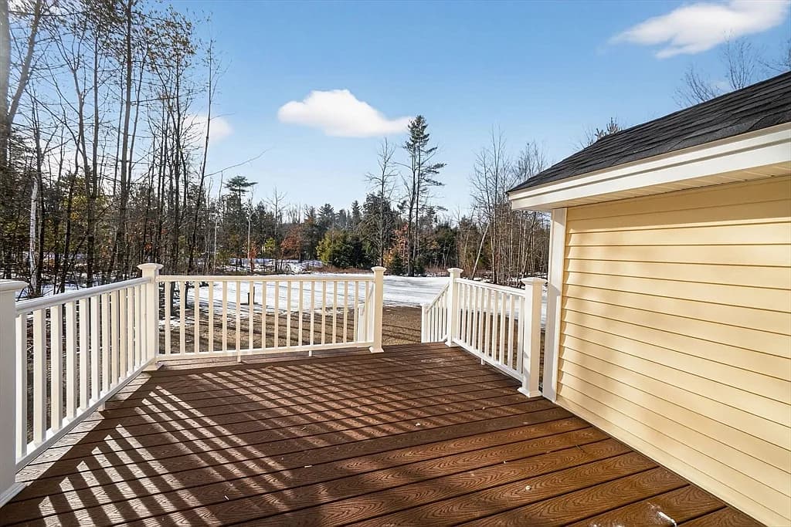
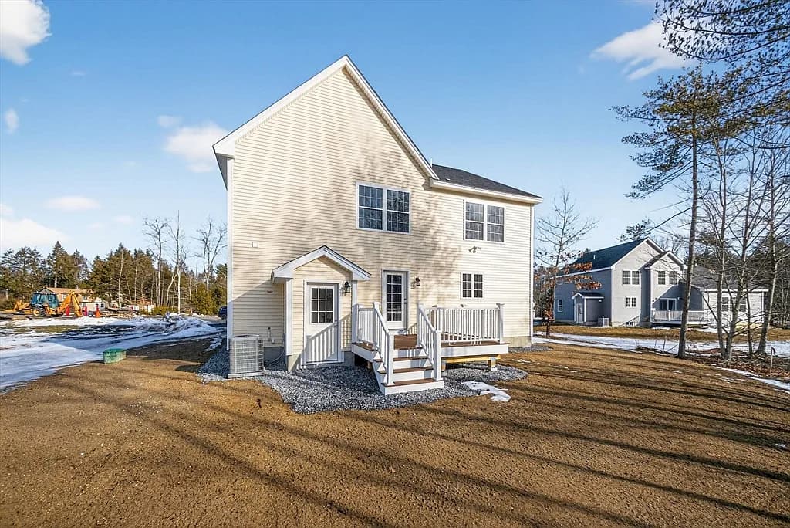
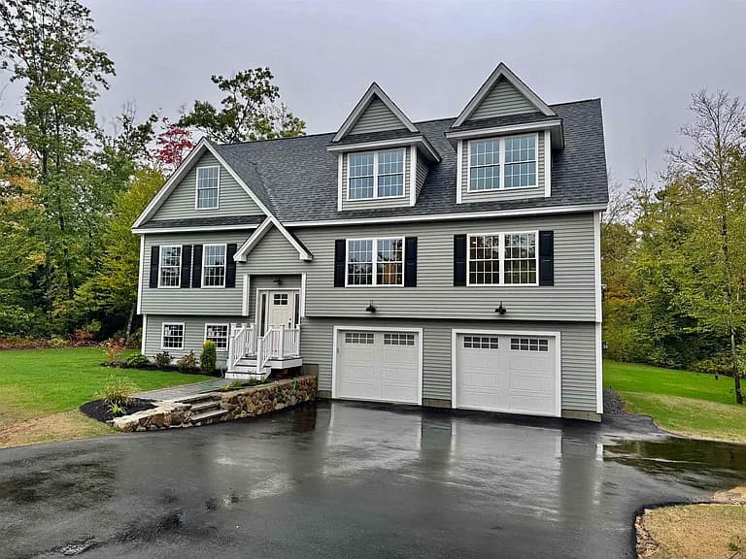
2,568 sqft on a 1.21-acre wooded lot. Main level features gleaming hardwood floors, a spacious kitchen with custom finishes, and a large dining area that flows seamlessly into the family room. Primary suite with spa-like bath featuring a double vanity and tiled shower. Second-floor laundry, three additional bedrooms, and a full bath complete the upper level. Walk-out basement with expansion potential, central A/C, underground utilities, and a 2-car garage. Expansive backyard with a composite deck and vinyl railings. Completed 2025.
Project Gallery
Planning Something Similar?
Tell us about your project and we'll get back to you within one business day.