Vaulted Colonial Build — Barrington, NH
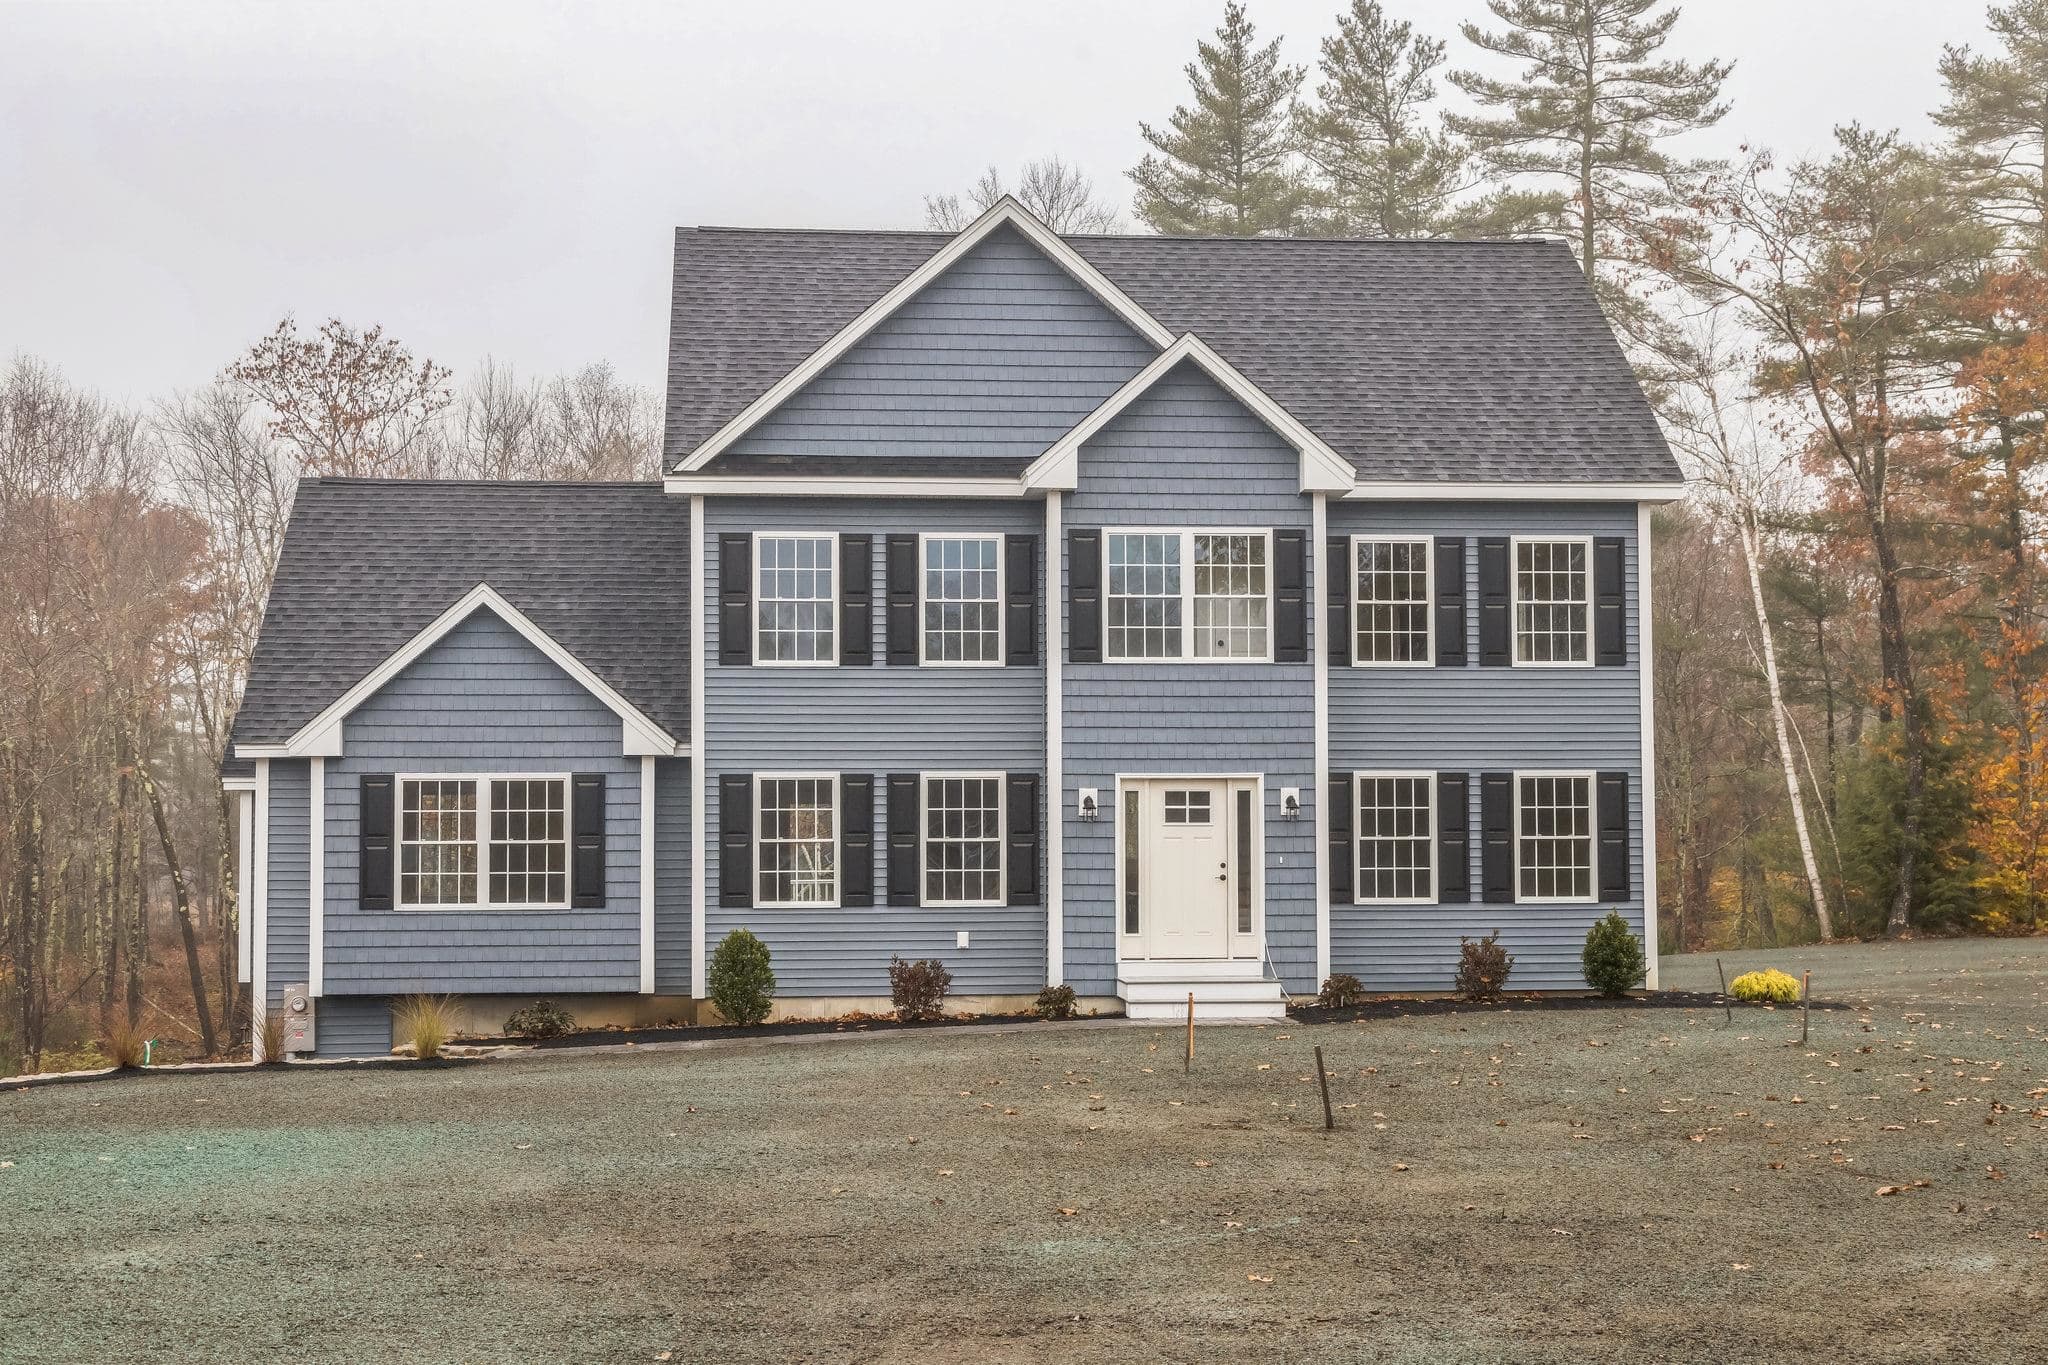
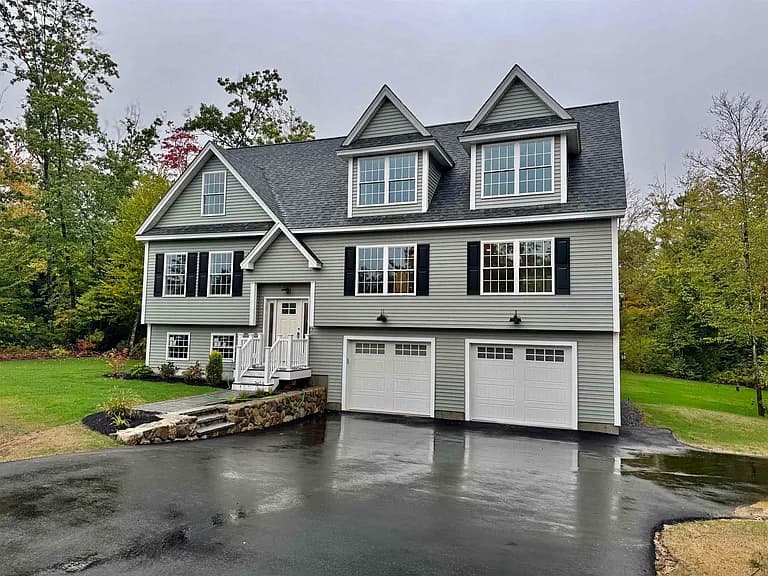
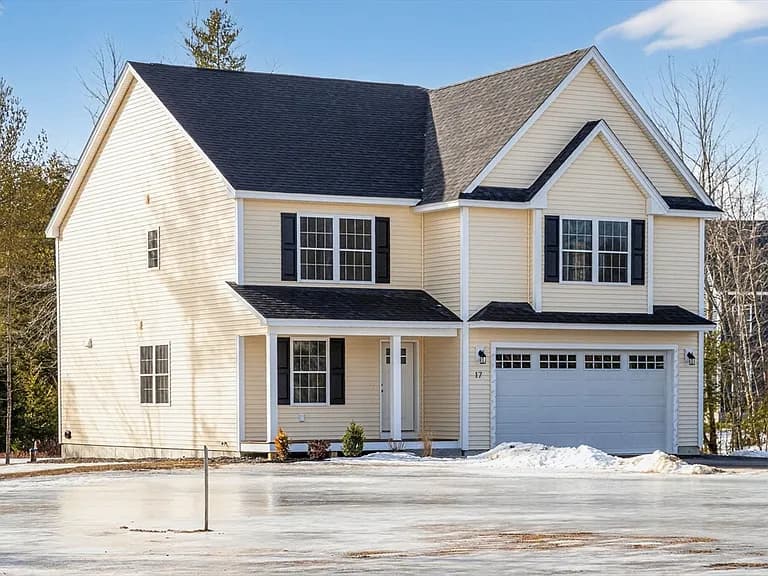
Custom colonial-style home with an open-concept floor plan, 4 bedrooms, 3 baths, and 2,484 sqft on a wooded lot.
Project Details
- Category
- New Construction
- Location
- Barrington, NH
- Completed
- 2024
- Size
- 2,484 sq ft · 4 bd / 3 ba
About This Project
Custom colonial-style home with an open-concept floor plan, 4 bedrooms, 3 baths, and 2,484 sqft on a wooded lot.
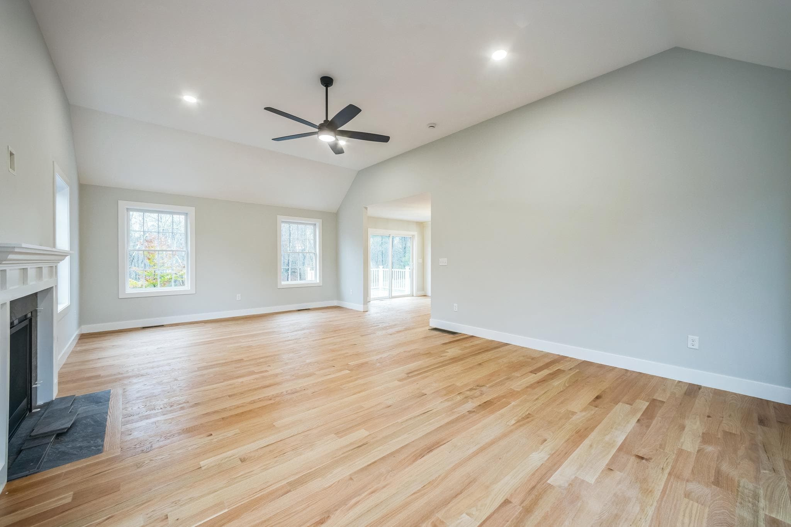
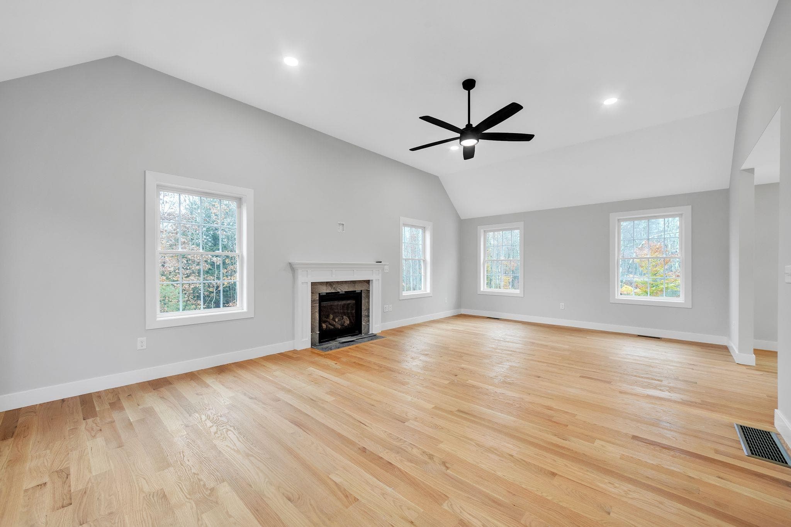
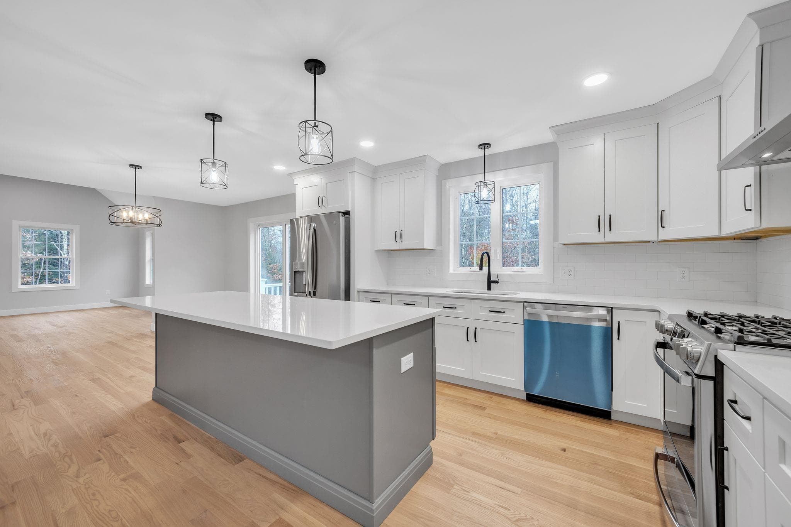
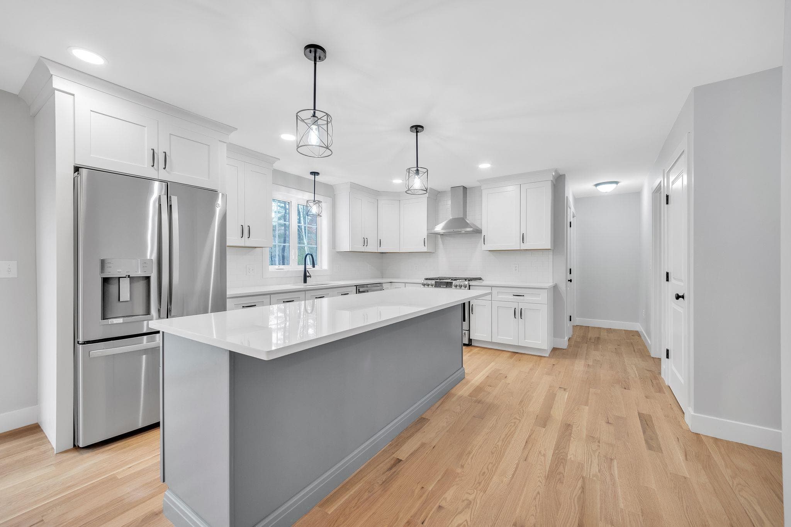
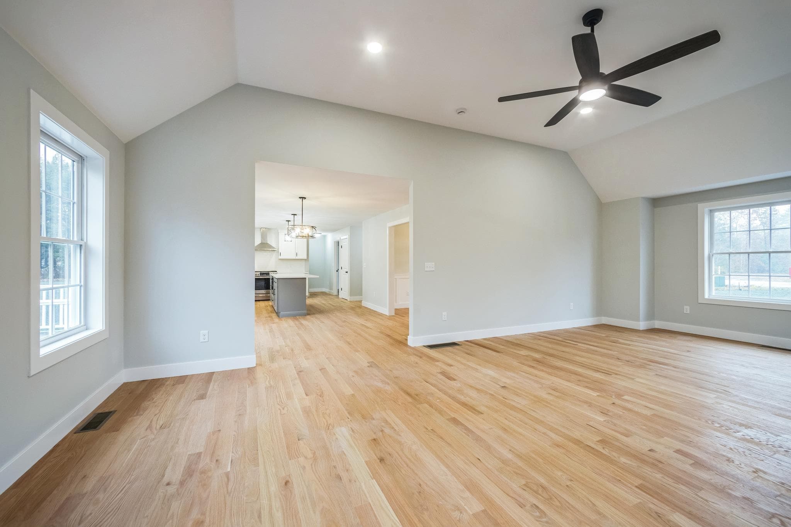
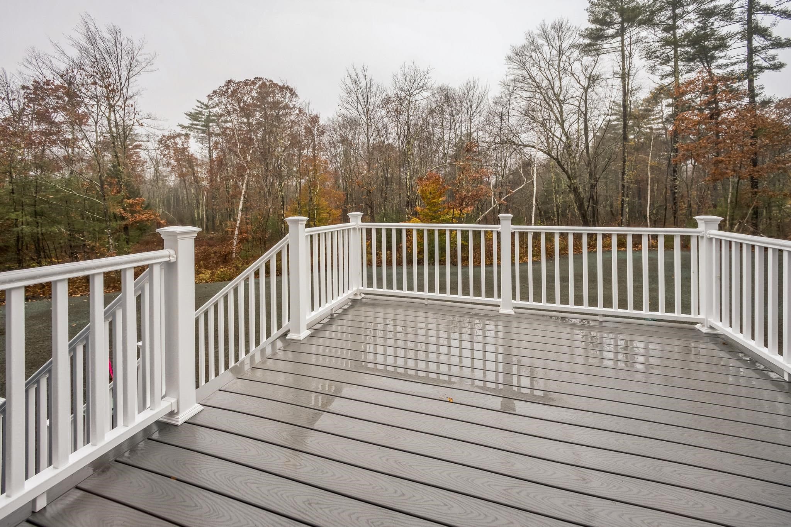
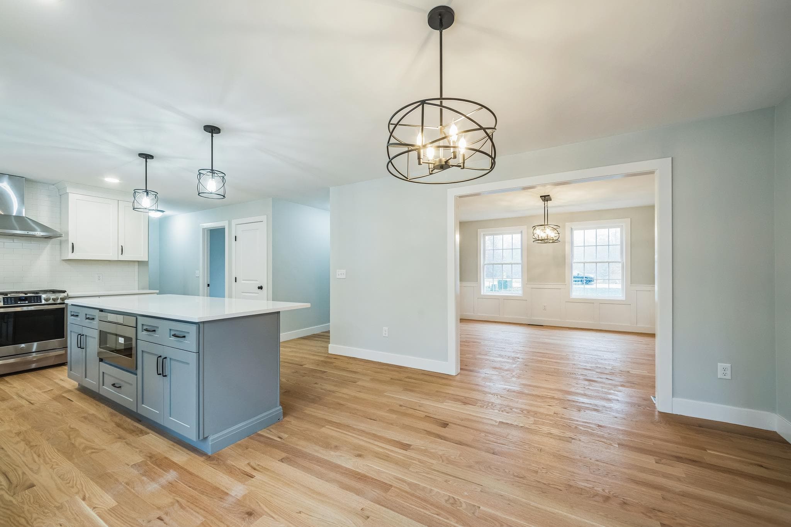
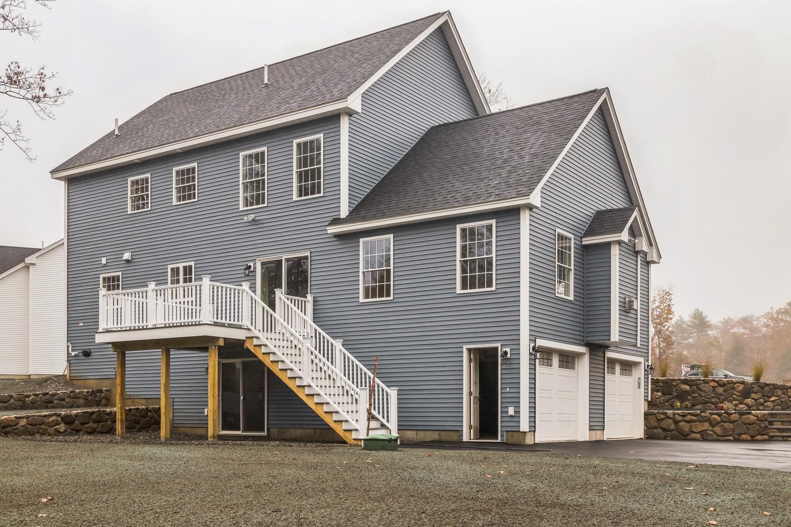
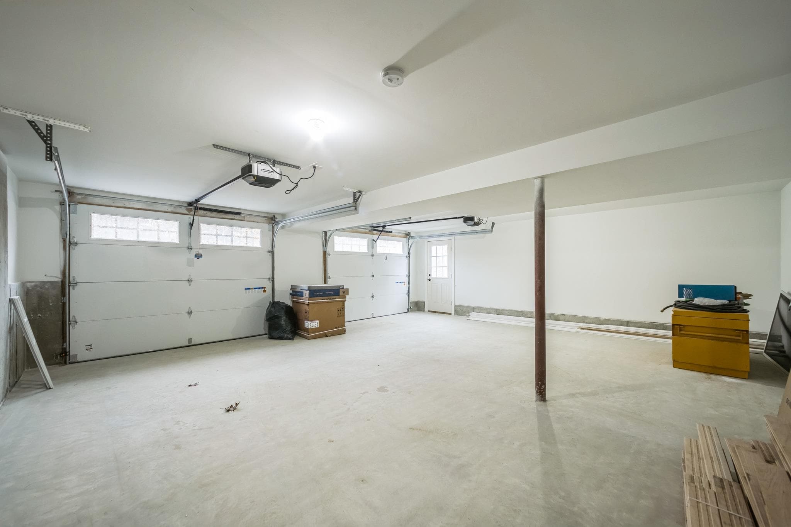
Gleaming hardwood flooring throughout. Spacious kitchen with center island, stainless appliances, quartz countertops, gas range, and tile backsplash. Fireplaced family room with vaulted ceiling and recessed lighting. First-floor bedroom, primary suite with double vanity and tile-surround shower. Walk-up attic for future expansion, irrigation system, walk-out basement roughed for a full bath, central A/C, first-floor laundry, and 2-car garage. Large composite deck overlooks the expansive back yard. Completed 2024.
Project Gallery
Planning Something Similar?
Tell us about your project and we'll get back to you within one business day.